01 — Understanding the Quote
Why Countertop Pricing Isn't Just a Square-Foot Number
Square footage is an important part of estimating countertops, but it does not describe the entire project.
Imagine two kitchens with nearly identical countertop square footage. One has a straightforward perimeter layout with a standard sink opening. The other has a large island with waterfall panels, multiple cutouts, additional seams and a more involved slab layout.
Although the surface area may be similar, the material requirements and fabrication work can be very different.
The Better Question
Instead of asking only, “What does a countertop cost per square foot?” it is often more useful to ask, “What will my complete countertop project require?”
The Major Factors
What Can Change a Countertop Estimate?
Every project is different, but these are some of the primary factors that can influence the overall scope and cost.
Material
Granite, quartz, quartzite, marble and individual product or slab selections can carry different material costs.
Square Footage
Larger countertop areas generally require more material and fabrication.
Slab Layout
Slab dimensions, pattern placement, seams and usable yield can affect how much material a project requires.
Edge Details
The selected edge treatment can change the amount of fabrication required.
Cutouts
Sinks, cooktops and other openings require precision fabrication.
Waterfalls
Waterfall island panels can add material, fabrication and installation requirements.
Backsplash
Stone backsplash pieces or full-height applications add material and fabrication to the project.
Installation
Site access, piece size, layout and other installation conditions can influence project complexity.
02 — Material Selection
Your Countertop Material Is a Major Cost Factor
The specific countertop material you select can have a significant effect on the project.
Even within one material category, pricing can vary. Two granite slabs, for example, do not necessarily have the same acquisition cost. The same is true for different quartz products or quartzite slabs.
Availability, design, slab characteristics, manufacturer, product line and other factors can affect the cost of the selected material.
Material categories commonly considered include:
- Granite
- Engineered quartz
- Quartzite
- Marble
Rather than choosing solely by category, compare the actual slabs or products that fit your design and project requirements.
03 — Project Size
Countertop Square Footage
Countertop surface area is one of the most obvious factors in a project estimate. Larger kitchens generally require more material and more fabrication than smaller countertop layouts.
But square footage alone does not tell the complete story.
Countertops are fabricated from slabs or manufactured sheets with specific dimensions. The pieces required for your kitchen must be planned within those available dimensions.
That leads to another important factor: slab yield.
04 — Slab Requirements
Slab Yield, Layout & Pattern Placement
A project may contain a certain amount of finished countertop square footage while requiring more raw slab material to fabricate those pieces correctly.
Fabricators must consider:
- Slab dimensions
- Countertop piece dimensions
- Sink and cooktop openings
- Vein direction
- Pattern placement
- Seam locations
- Waterfall panels
- Usable areas of the slab
Natural stone can make this especially important because each slab has its own movement and characteristics.
A layout designed to preserve a particular vein or create visual continuity may use slab material differently from a project focused primarily on maximizing yield.
05 — Edge Details
Countertop Edge Profiles
The countertop edge is both a design element and a fabrication detail.
Some edge profiles are relatively straightforward to fabricate, while more detailed profiles or built-up edge designs can require additional work.
The total amount of finished edge can also matter. A large island with exposed edges on several sides may have considerably more finished edge than a countertop installed between walls.
We'll Cover This in More Detail
Edge profiles will have their own guide in the Big Stone Learning Center so homeowners can compare appearance and practical considerations before choosing one.
06 — Sinks, Cooktops & Openings
Cutouts Add Fabrication Work
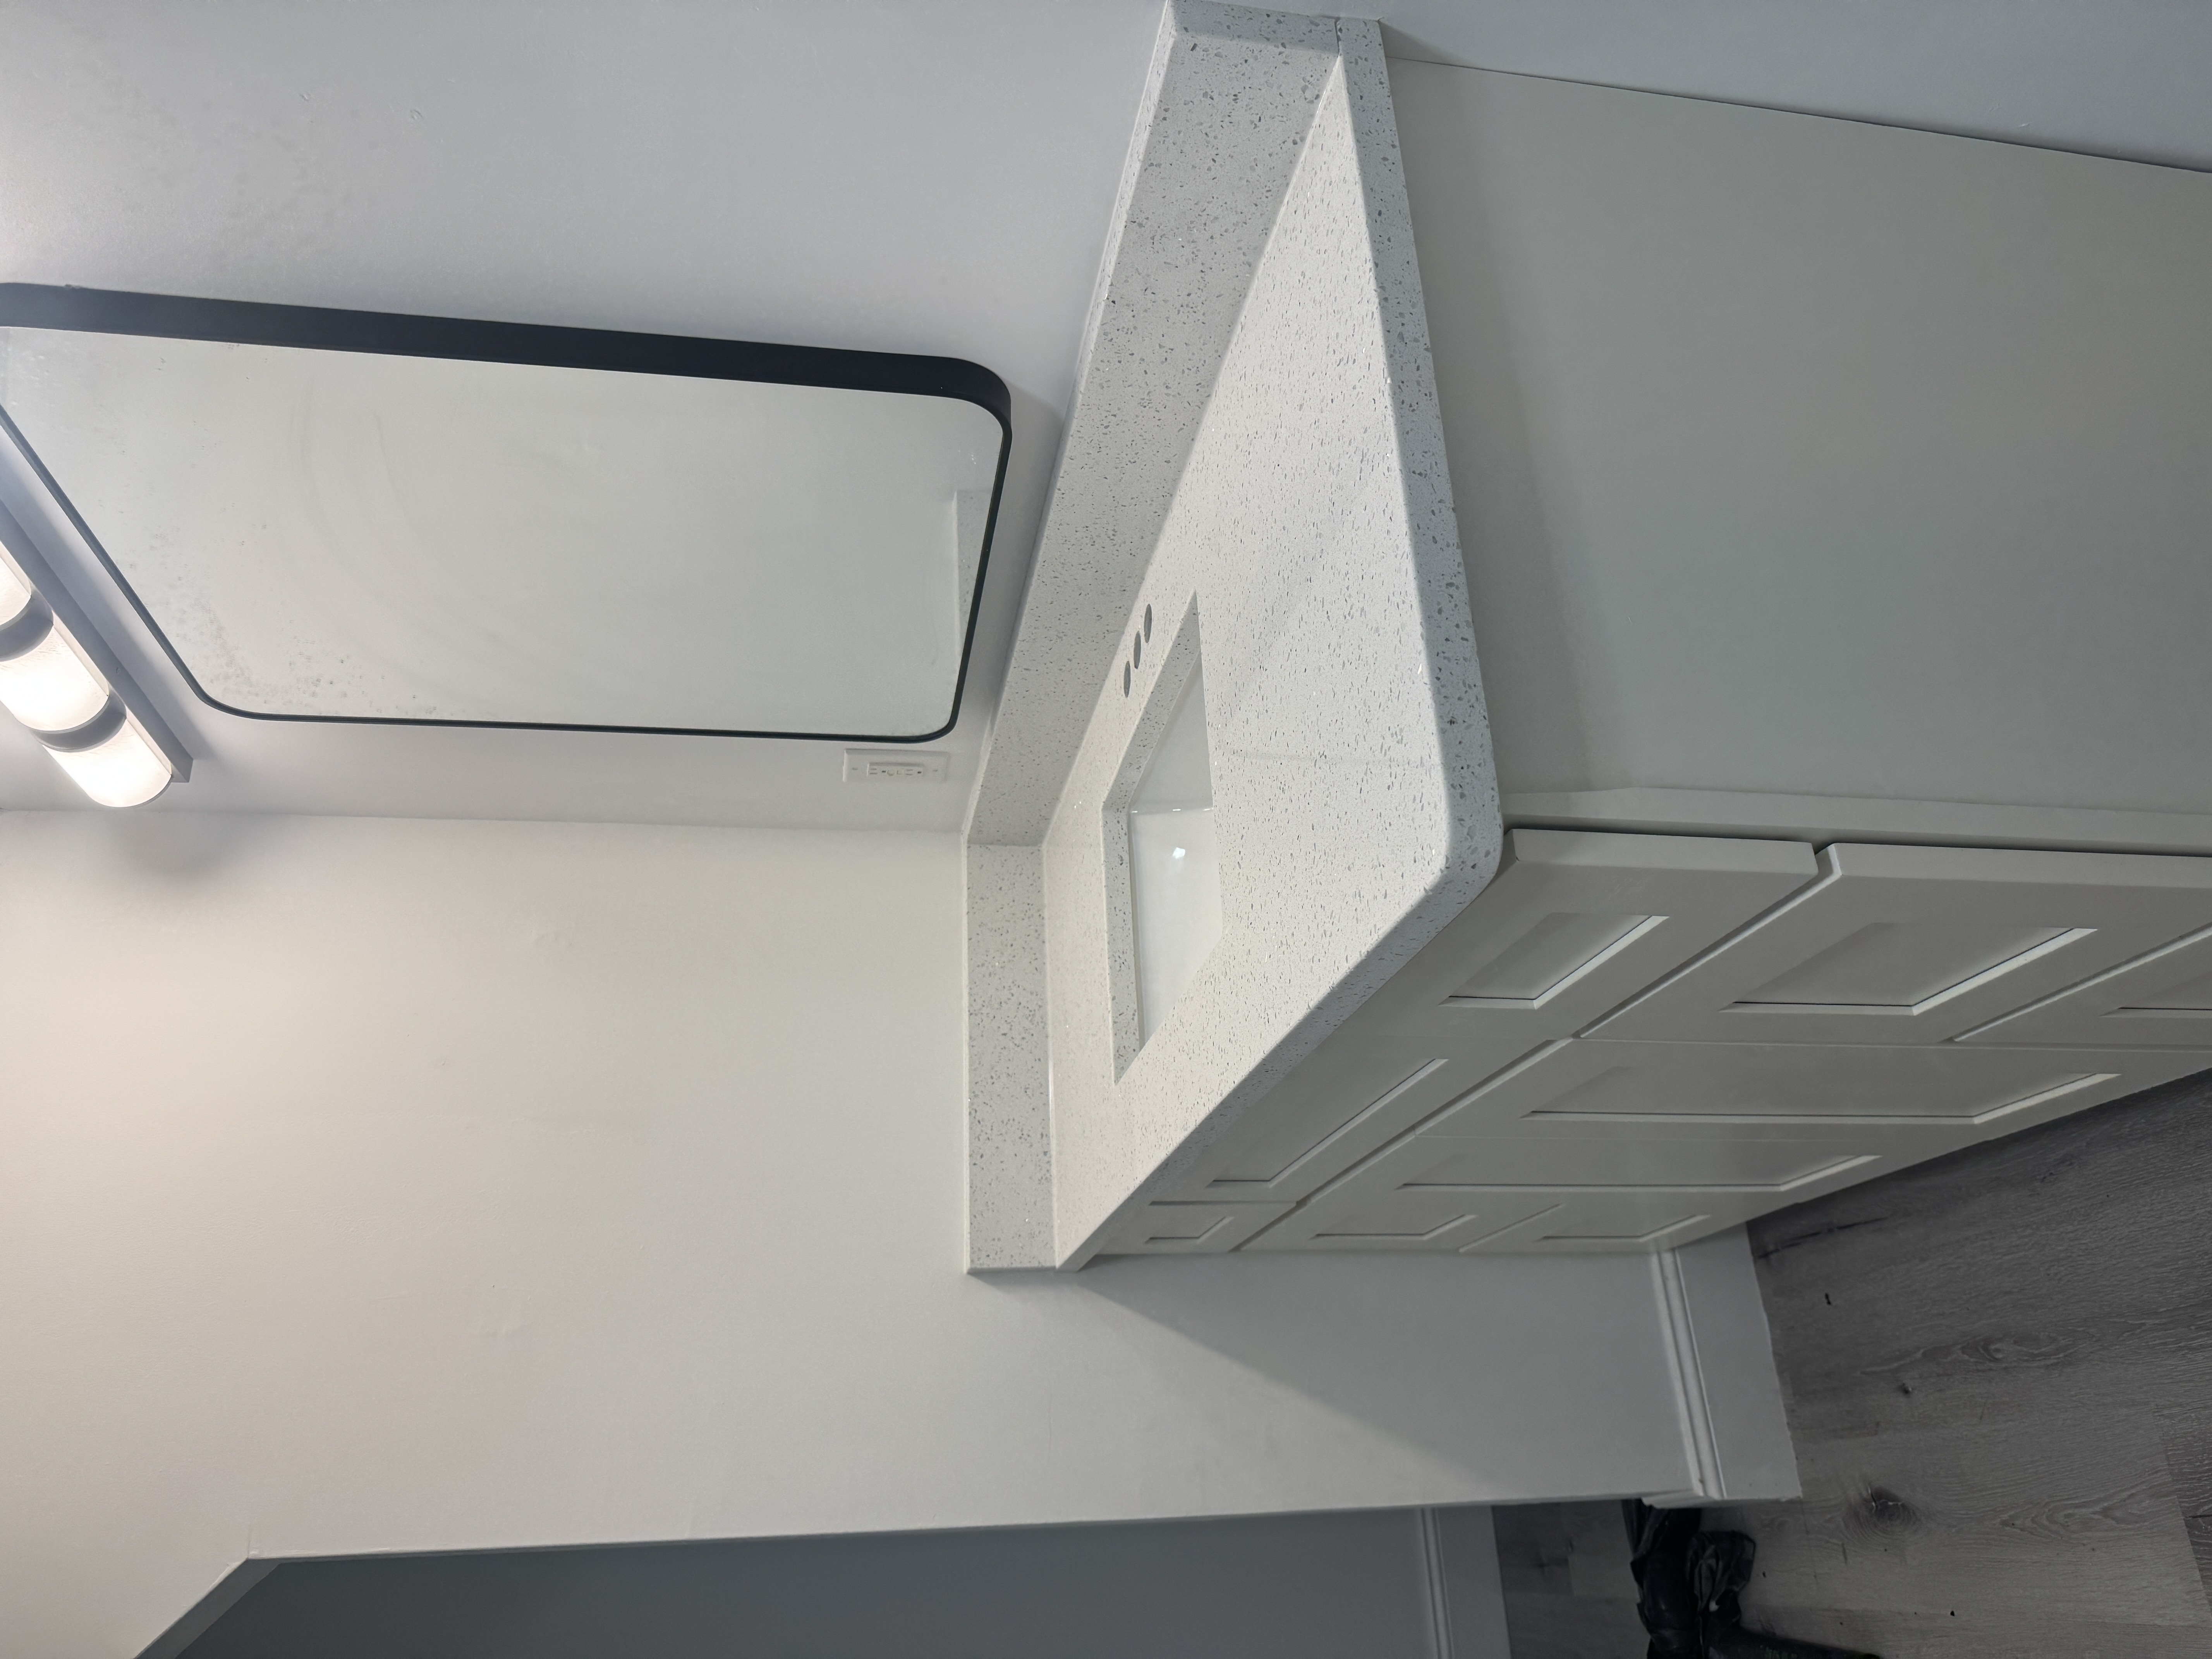
Countertops often require precision openings for sinks, cooktops, faucets and other fixtures.
These openings must be incorporated into the fabrication plan and can require additional cutting, finishing and reinforcement considerations.
Common countertop openings include:
- Undermount sinks
- Drop-in sinks
- Cooktops
- Faucet holes
- Soap dispensers
- Other countertop-mounted fixtures
The number and type of openings can therefore influence fabrication complexity.
07 — Waterfall Islands
Waterfall Countertop Panels
A waterfall countertop extends the countertop material vertically down the side of an island or cabinet instead of stopping at the horizontal surface.
This design can create a dramatic finished appearance, particularly when the slab contains strong movement or veining.
Waterfall designs can also add material, fabrication and installation requirements.
When visual continuity is desired, slab layout may need to consider how the pattern transitions from the horizontal countertop to the vertical panel.
08 — Backsplash
Countertop & Full-Height Backsplash
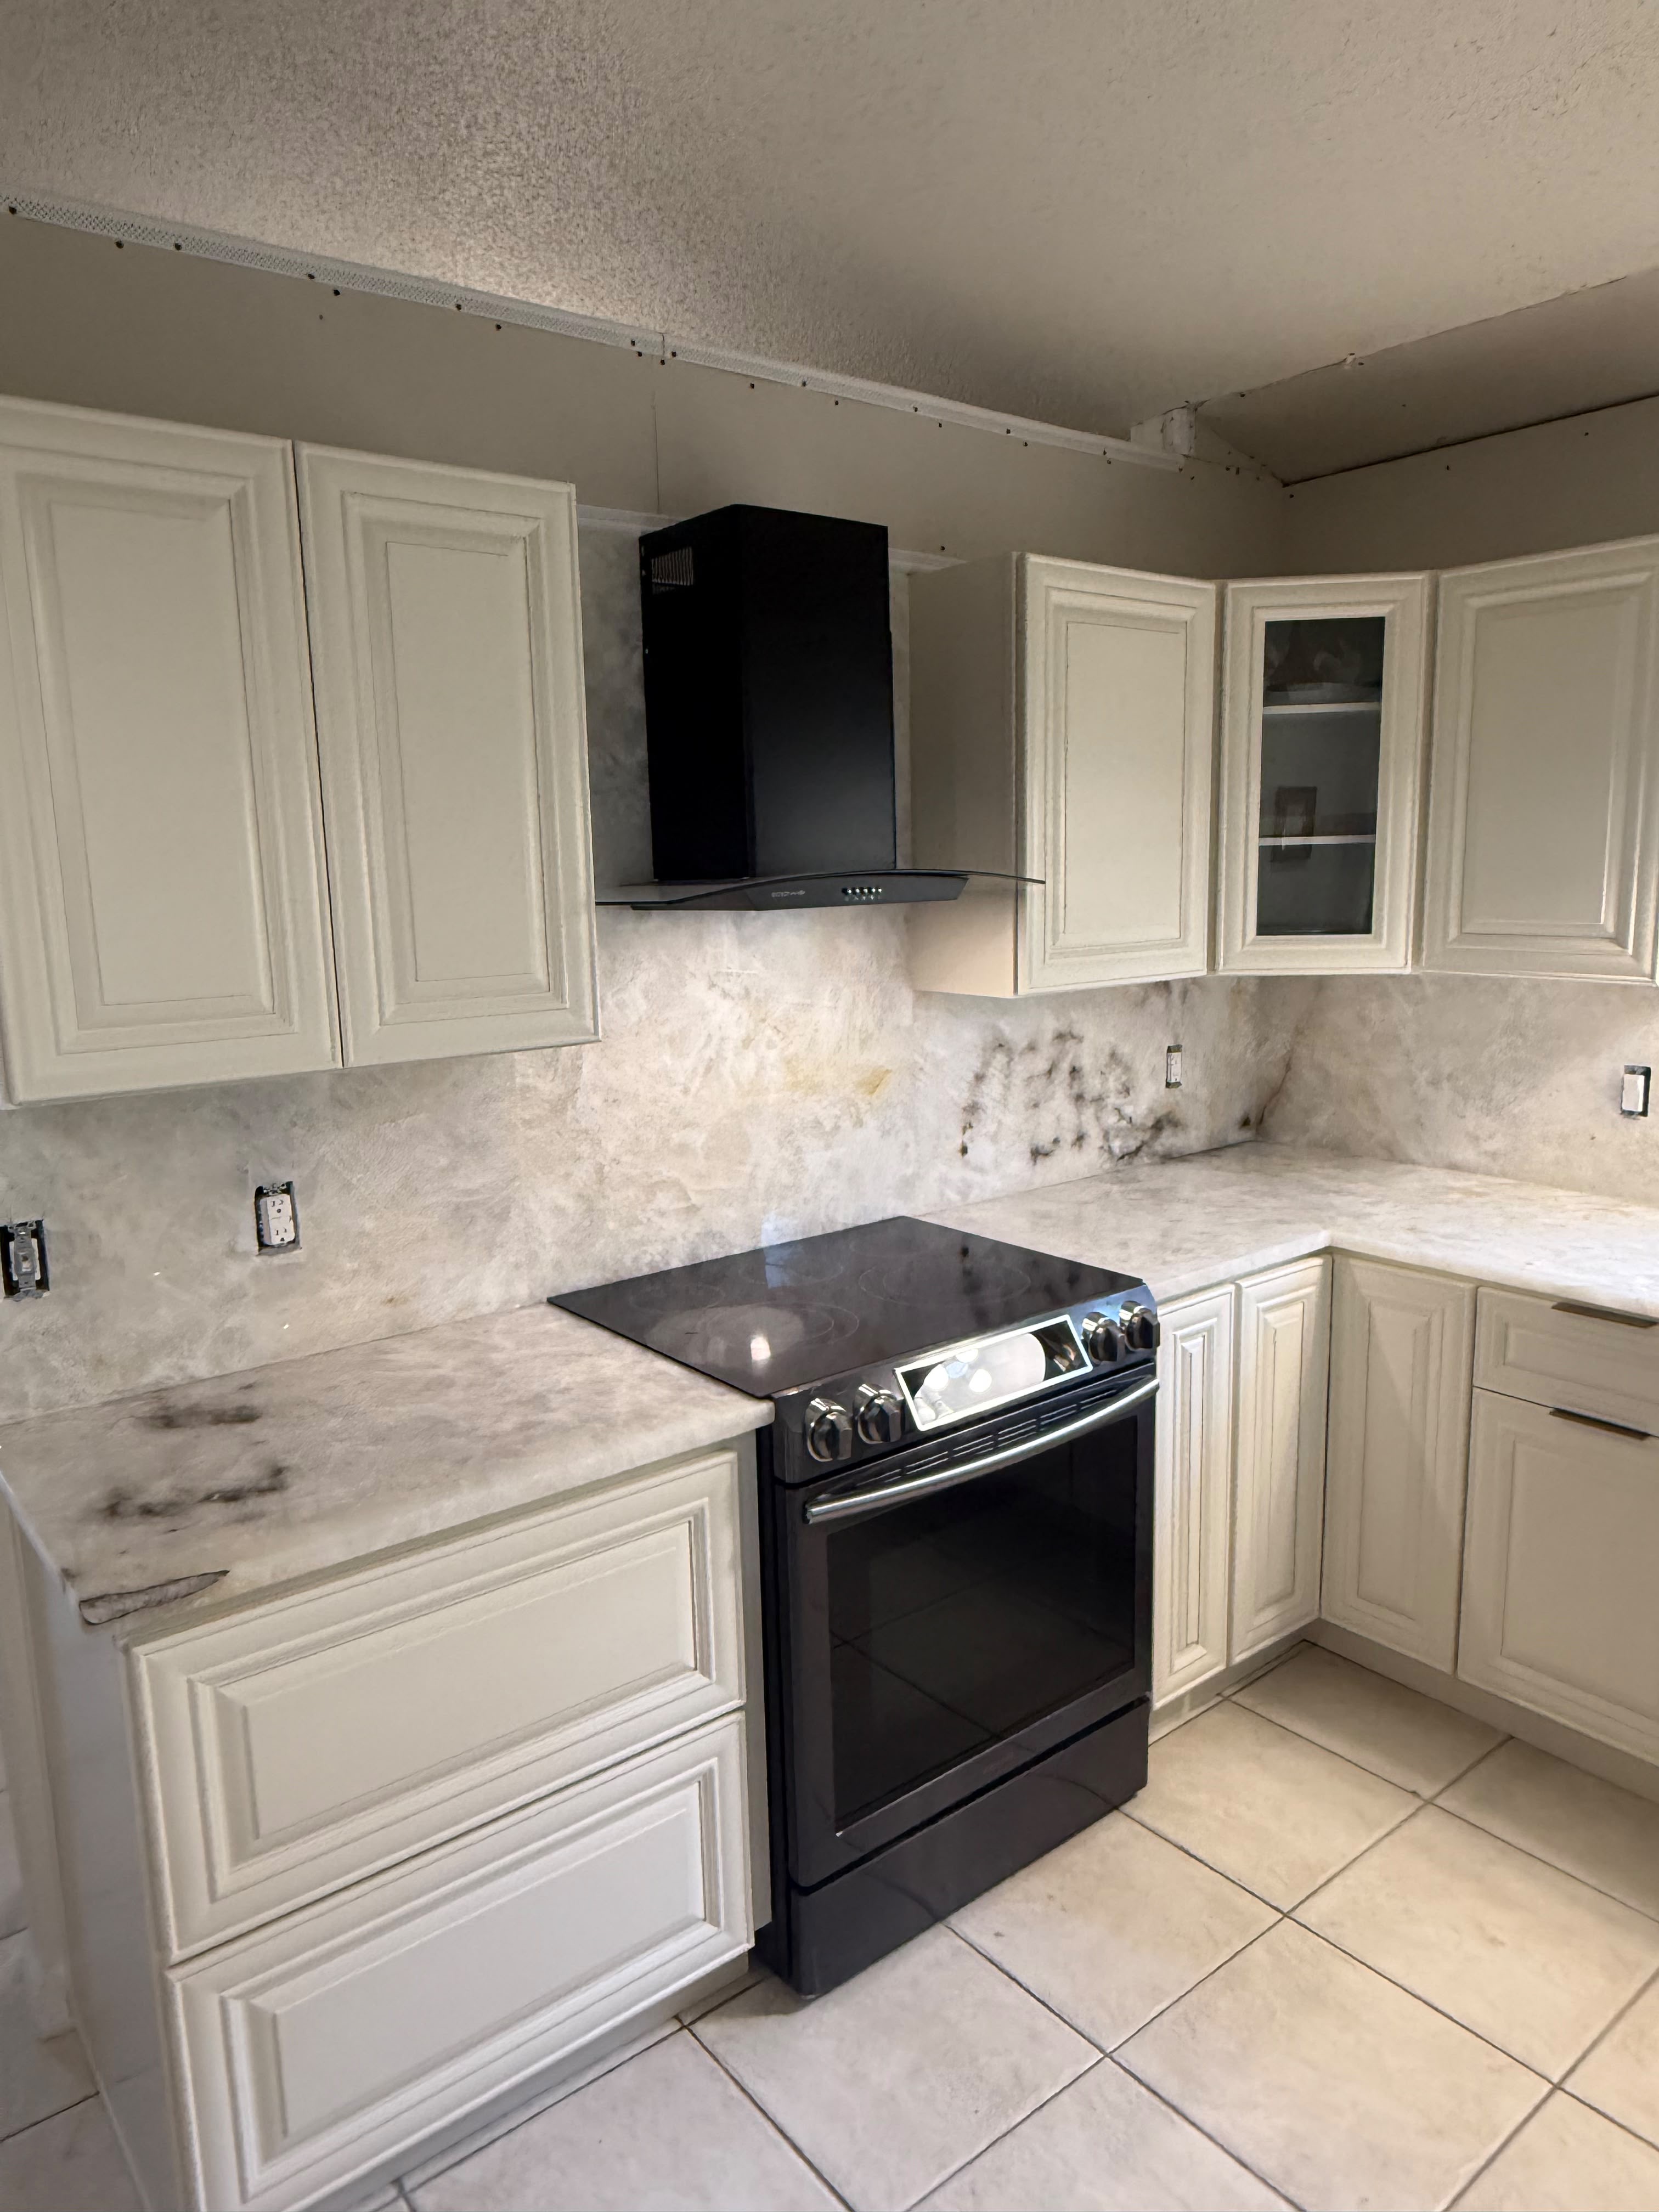
If countertop material is also used as backsplash, that material becomes part of the overall slab and fabrication requirements.
A smaller backsplash strip and a full-height stone backsplash are very different in terms of material coverage.
Full-height applications can create a dramatic, continuous look, but they should be included when planning the slab requirements and project scope.
09 — Fabrication
Fabrication Complexity Matters
Fabrication is the process of turning slabs or engineered surfaces into the finished pieces that fit your cabinets and project layout.
It can include measuring or templating, layout planning, cutting, creating openings, finishing edges and preparing pieces for installation.
A simple countertop run and an elaborate kitchen with multiple pieces, unusual shapes, detailed edges and waterfall panels do not require the same fabrication work.
This is another reason why comparing projects based only on finished square footage can be misleading.
10 — Installation
Installation Conditions Can Affect the Project
Finished countertop pieces must be safely transported into the home, positioned and installed.
Installation complexity can vary based on the project layout and conditions at the property.
Factors may include:
- Size and weight of individual pieces
- Access to the installation area
- Number and placement of seams
- Waterfall panels
- Cabinet and support conditions
- Existing countertop removal requirements
- Other site-specific conditions
Simple Example
Similar Size Doesn't Always Mean Similar Cost
Consider two hypothetical kitchens with roughly similar finished countertop surface area.
Kitchen A
- Straightforward perimeter layout
- Standard island
- One sink cutout
- Simple edge treatment
- No waterfall panels
- Straightforward installation access
Kitchen B
- Large statement island
- Waterfall panels
- Sink and cooktop cutouts
- Additional finished edges
- Vein-alignment considerations
- More complex fabrication and installation
Even if the finished square footage is close, these projects can require different amounts of material, fabrication and installation work.
11 — Getting a Real Number
How to Get a More Useful Countertop Estimate
The most useful estimate is based on information about your actual project.
Helpful information can include:
- Approximate measurements
- Photos of the existing kitchen or bathroom
- A drawing or cabinet layout if available
- Material preferences
- Sink and cooktop information
- Whether you want an island
- Whether you want waterfall panels
- Backsplash preferences
- Any special design details
You do not need to know every detail before starting the conversation. The goal is simply to provide enough information to understand the scope of the project.